



Address
351 Pine Woods Village Drive # Lot 4, Hollister, MO
Price
$ 429,900
Property Attributes
- MLS#60333678
- TypeSingle Family
- Listing Status Active
- CountyTANEY
- CityHollister
- NeighborhoodPine Woods Village
- Zip65672
- StyleRanch
- Year Built2026
- Taxes$ 130
- Price$ 429,900
- Bedrooms3
- Full Bathrooms2
- Half Bathrooms0
- Sqr Footage1748
- Lot Size0.3 Acres
Data Source:
Southern Missouri Regional MLS (SOMO)
Property Description
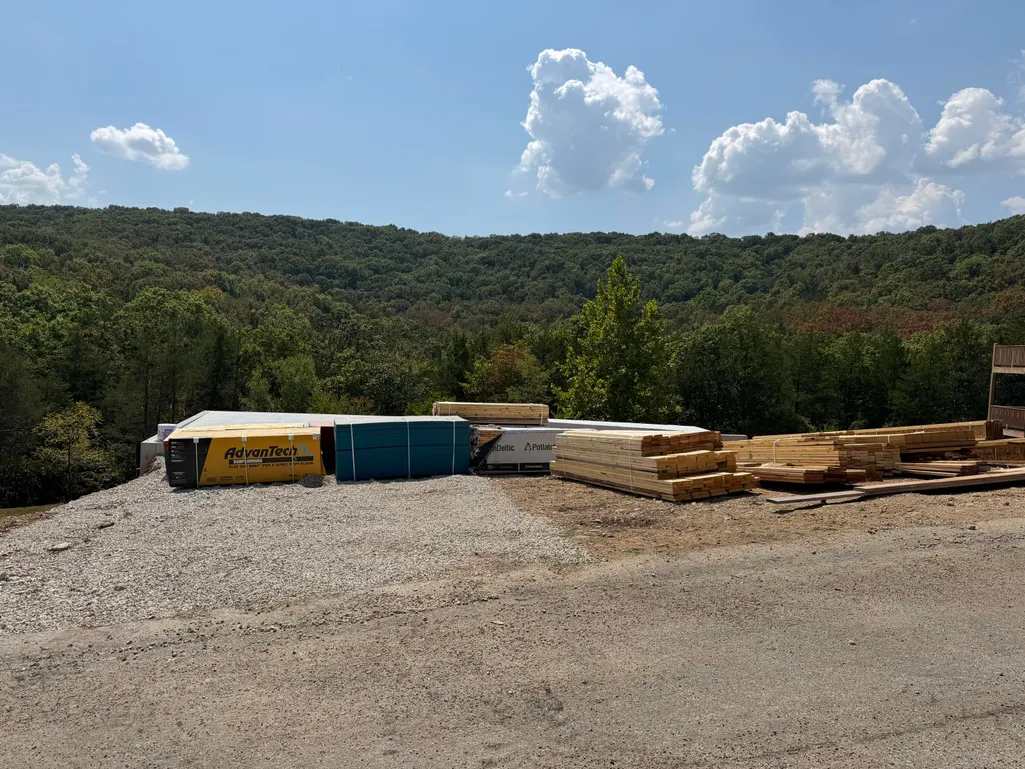
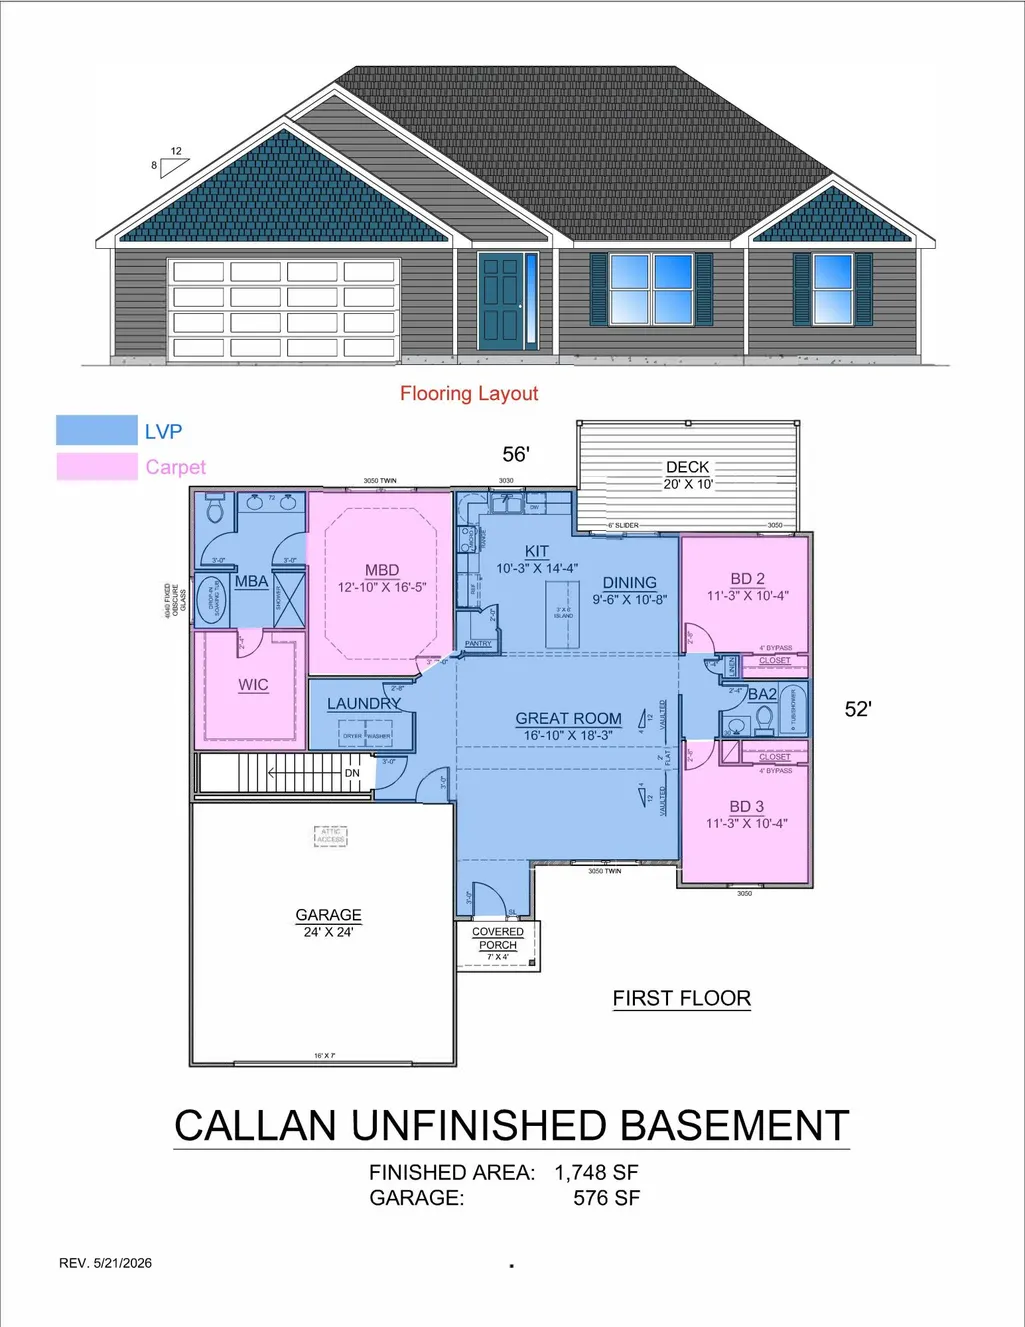
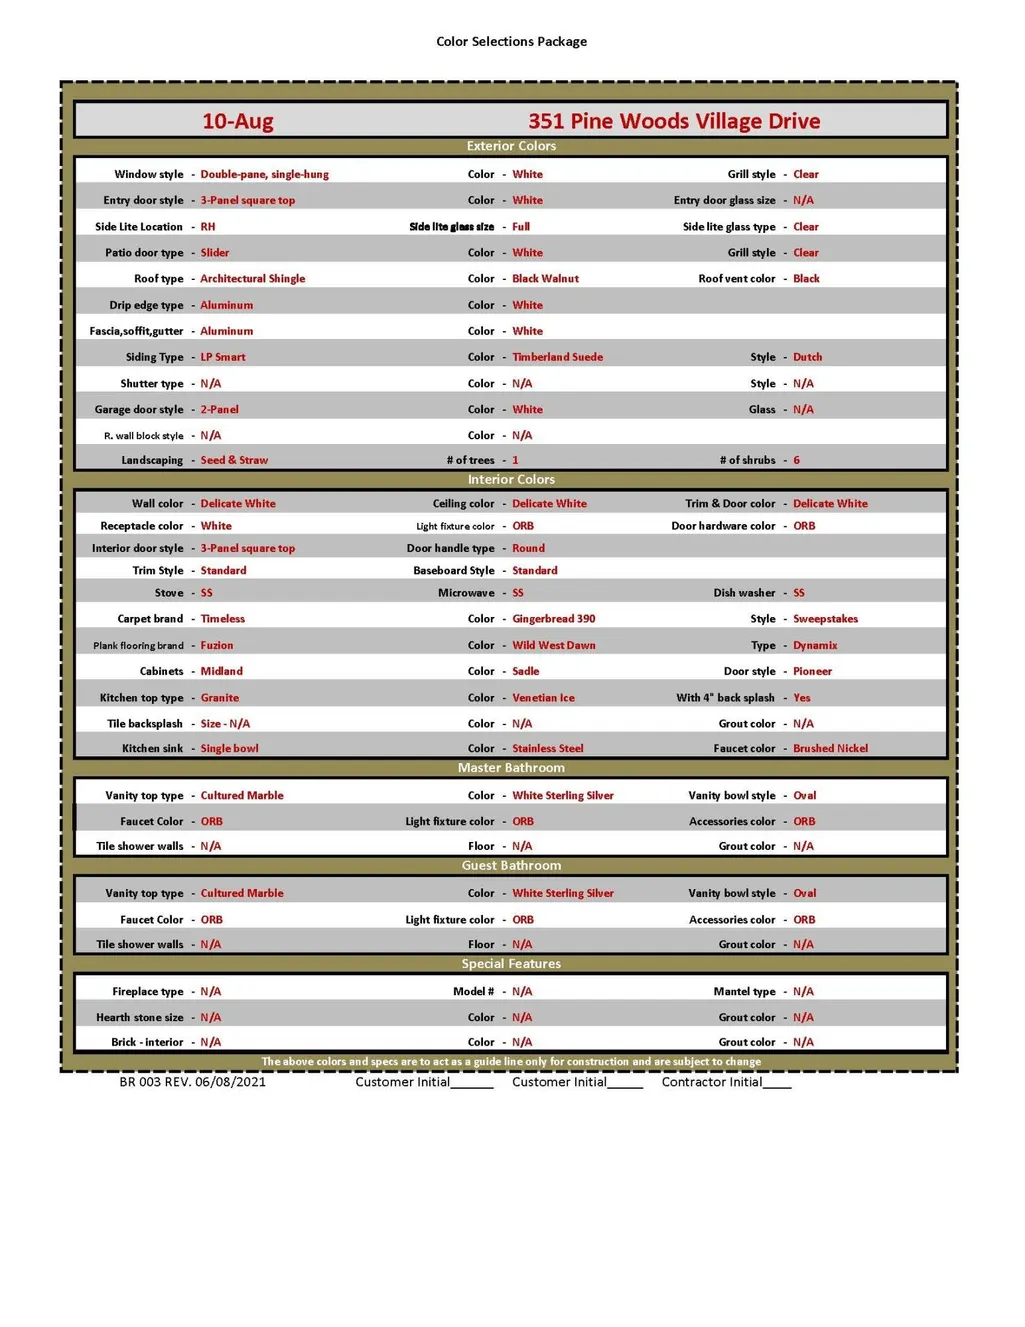
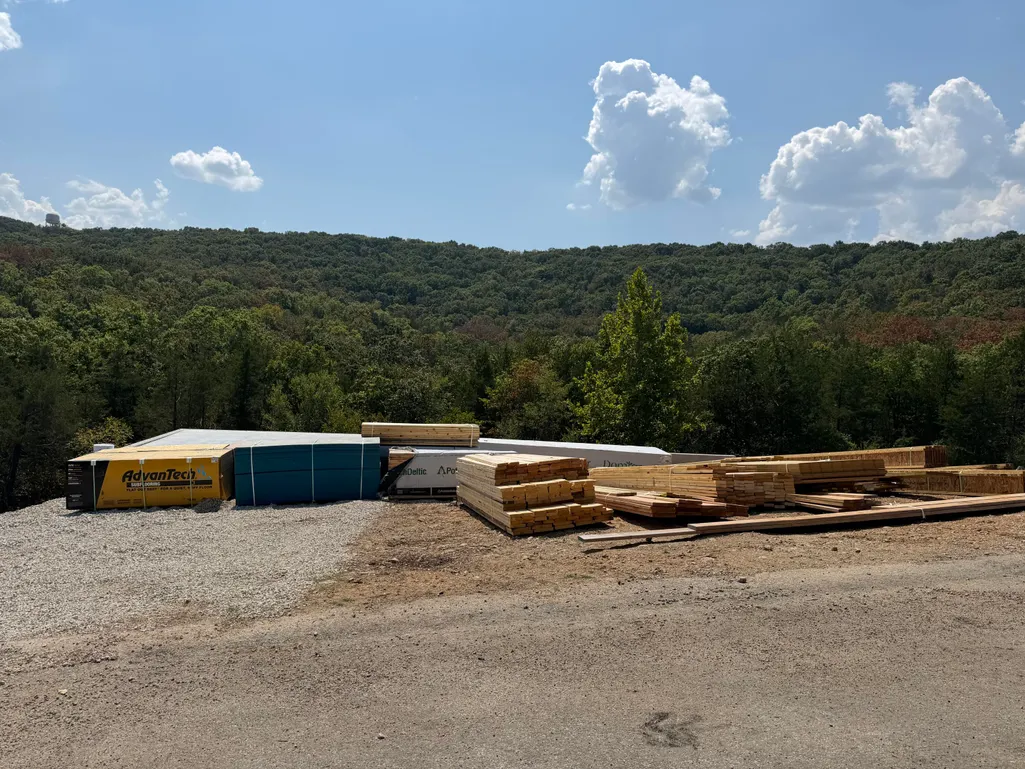
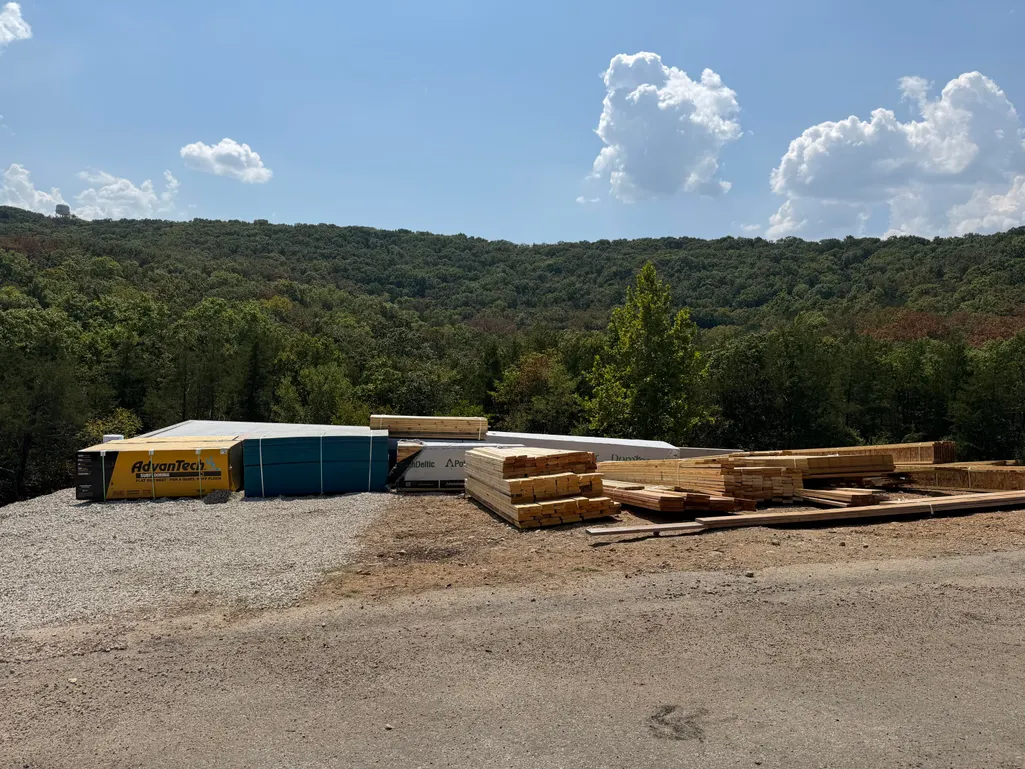
NEW CONSTRUCTION | WOODED VIEWS | EXPANDED GARAGE | MINUTES TO BRANSON & THE LAKES! Welcome to 351 Pine Woods Village Drive, where new construction meets the beauty and convenience of the Ozarks. Ideally located just minutes from Branson, Table Rock Lake, and Lake Taneycomo, this thoughtfully designed home offers 3 bedrooms, 2 bathrooms, approximately 1,748 finished sq. ft., an expanded 2-car garage, and an unfinished basement offering plenty of potential for additional living space, recreation, or storage.The open-concept main level is designed for gathering and entertaining, featuring a spacious great room that flows seamlessly into the dining area and kitchen. The kitchen is sure to be a standout with a massive kitchen island, generous workspace, and pantry--providing plenty of room for meal prep, entertaining, and seating for family and guests.The split-bedroom floor plan offers added privacy, while the primary suite features a spacious bedroom, private bath, and walk-in closet. The expanded garage provides additional room for vehicles, lake gear, tools, or storage.Step outside onto the expanded rear deck and enjoy the peaceful wooded views behind the home--an ideal setting for morning coffee, outdoor dining, or relaxing after a day on the lake.Located in Pine Woods Village Estates, you'll enjoy a quiet residential setting while remaining convenient to Branson's shopping, dining, entertainment, and recreation. Table Rock Lake, Lake Taneycomo, and everything Branson has to offer are just minutes away.Anticipated completion: Early Winter 2026. Secure this new construction home now and get ready to enjoy a brand-new home in a fantastic Ozarks location.
| Elementary School | Middle School | High School |
|---|---|---|
| Hollister Elementary School | Hollister Middle School | Hollister High School |
| Price History | |
|---|---|
| 9/11/2026 | Listed $429,900 |
General Features
| Sewer | Public Sewer |
|---|---|
| Heating | Forced Air,Central,Heat Pump |
| Cooling | Central Air,Ceiling Fan(s),Heat Pump |
| Possession | Closing |
| Roof | Asphalt |
| Appliances | Dishwasher,Free-Standing Electric Oven,Microwave,Electric Water Heater,Disposal |
| Garage Spaces | 2 |
| Patio/Porch Features | Patio,Covered,Deck |
| Architectural Style | Ranch |
| Construction Materials | Frame,Concrete,Hardboard Siding |
| Year Built | 2026 |
| Stories Count | 2 |
| Township | 22 |
| Unit Number | Lot 4 |
| Property Subtype | Single Family Residence |
| Tax Year | 2025 |
| County | Taney |
| Property Type | Residential |
| Subdivision Name | Pine Woods Village |
| Garage Y/N | Yes |
| Full Baths | 2 |
| Status | Active |
| Directions | From 65 Hwy to Hollister Exit,to Historic 165 Hwy towards the dam for 2.2 miles,turn left on Cedar Glade Drive,turn right onto Pine Woods Village Drive. Home is located next to 331 Pine Woods Village |
| High School | Hollister |
| City | Hollister |
| Elementary School | Hollister |
| Tax Annual Amount | 130.63 |
| Middle/Junior High School | Hollister |
| Standard Status | Active |
| Vacation Rental | No |
| Docks/Slips | No |
Interior Features
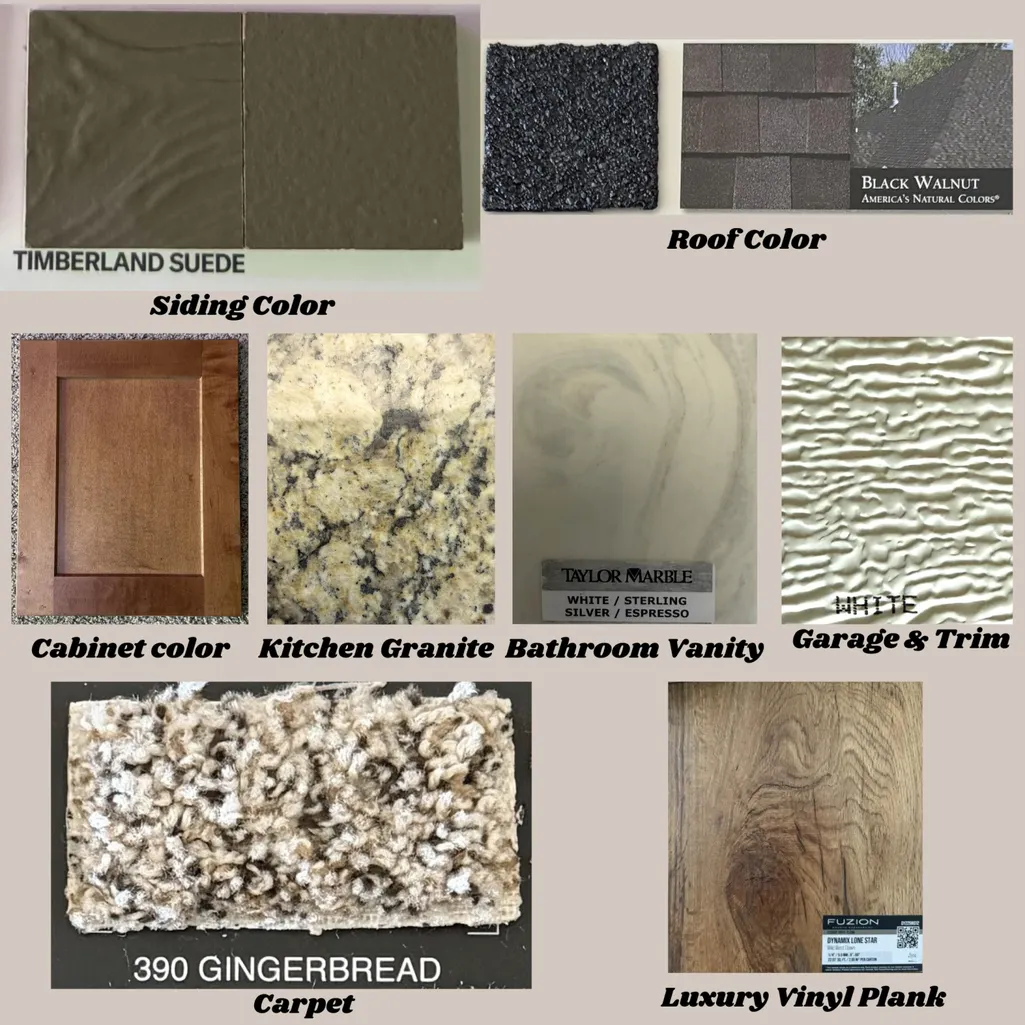
| Interior Amenities | Walk-in Shower,W/D Hookup,Marble Counters,Granite Counters,Vaulted Ceiling(s),Tray Ceiling(s),Walk-In Closet(s) |
|---|---|
| Basement | Walk-Out Access,Unfinished,Bath/Stubbed,Full |
| Flooring | Carpet,Luxury Vinyl |
| Fireplace Features | None |
| Basement (Y/N) | Yes |
| Window Features | Tilt-In Windows,Double Pane Windows |
| Fireplace Y/N | No |
| Above Grade Finished Area | 1748 |
| Laundry Features | Main Floor |
| Total Bedrooms | 3 |
| Room Type | Great Room,Foyer,Pantry |
| Total Baths | 2 |
Exterior Features
| Exterior Amenities | Rain Gutters |
|---|---|
| Parking Features | Driveway,Garage Faces Front,Garage Door Opener |
| Lot Features | Landscaping,Sloped,Paved Frontage |
| Water Source | Public,Other |
| Foundation Details | Permanent,Vapor Barrier,Slab,Poured Concrete |
| Building Area Total | 3496 |
| Lot Dimensions | 110 x 120 |
| Lot Size Acres | 0.3 |
| Road Surface Type | Asphalt,Concrete |
| Entry | Walk In |
Amenities
- Foreclosure
- Views
- Short Sale
- New Construction
- Adult 55+
- Lease To Own
- No HOA Fees
- Furnished
- Primary On Main
- Air Conditioning
- Seller Finance
- Green
- Fixer Upper
- Horse
- Golf
- Fireplace
- Deck
- Garage
- Basement
- Pool
Property vs Single Family Average in 65672
Price
Taxes
Year Built
Visits

 The information displayed on this page is confidential, proprietary, and copyrighted information of Heartland Multiple Listing Service, Inc. (
 Northwest Arkansas Board of REALTORS® All information deemed reliable but not guaranteed. All properties are subject to prior sale, change or withdrawal. Neither listing broker(s) or information provider(s) shall be responsible for any typographical errors, misinformation, misprints and shall be held totally harmless. Listing(s) information is provided for consumer's personal, non-commercial use and may not be used for any purpose other than to identify prospective properties consumers may be
 All information deemed reliable but not guaranteed. All properties are subject to prior sale, change or withdrawal. Neither listing broker(s) or information provider(s) shall be responsible for any typographical errors, misinformation, misprints and shall be held totally harmless. Listing(s) information is provided for consumer's personal, non-commercial use and may not be used for any purpose other than to identify prospective properties consumers may be interested in purchasing. The data relating
