










Address
379 Beechwood Drive, Branson West, MO
Price
$ 499,000
Property Attributes
- MLS#60327910
- TypeSingle Family
- Listing Status Active
- CountySTONE
- CityBranson West
- NeighborhoodStonebridge Village
- Zip65737
- StyleSingle Family Residence
- Year Built2026
- Taxes$ 20
- Price$ 499,000
- Bedrooms3
- Full Bathrooms2
- Half Bathrooms0
- Sqr Footage2461
- Lot Size0.33 Acres
Data Source:
Southern Missouri Regional MLS (SOMO)
Property Description
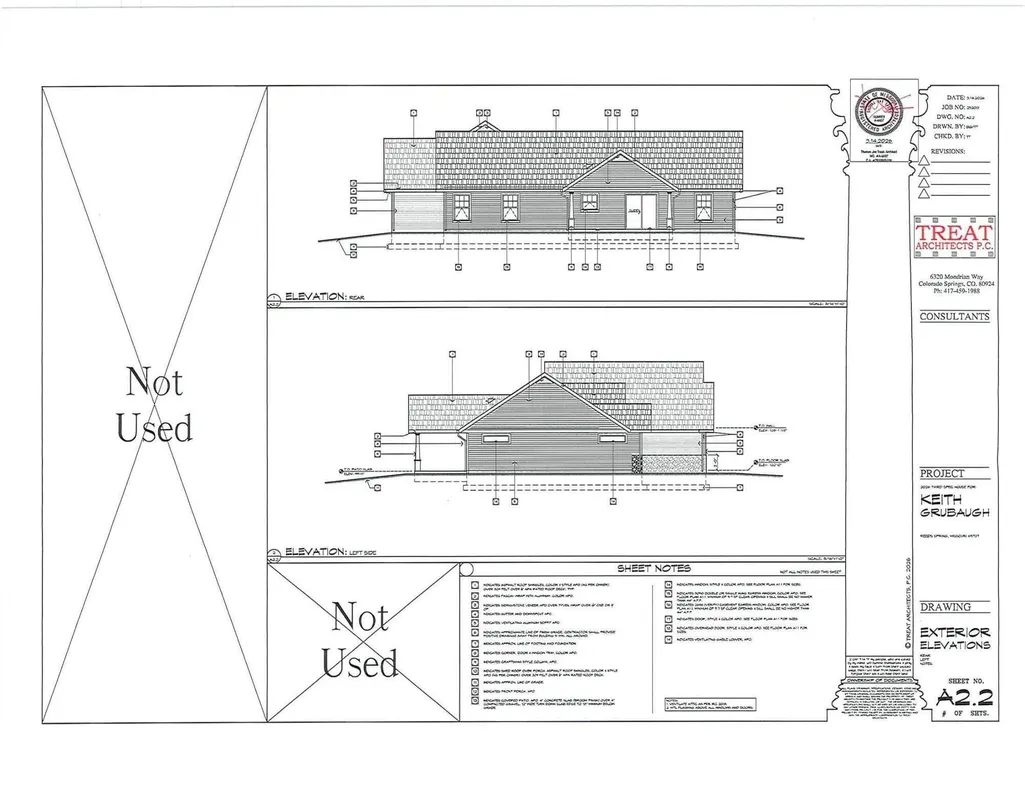
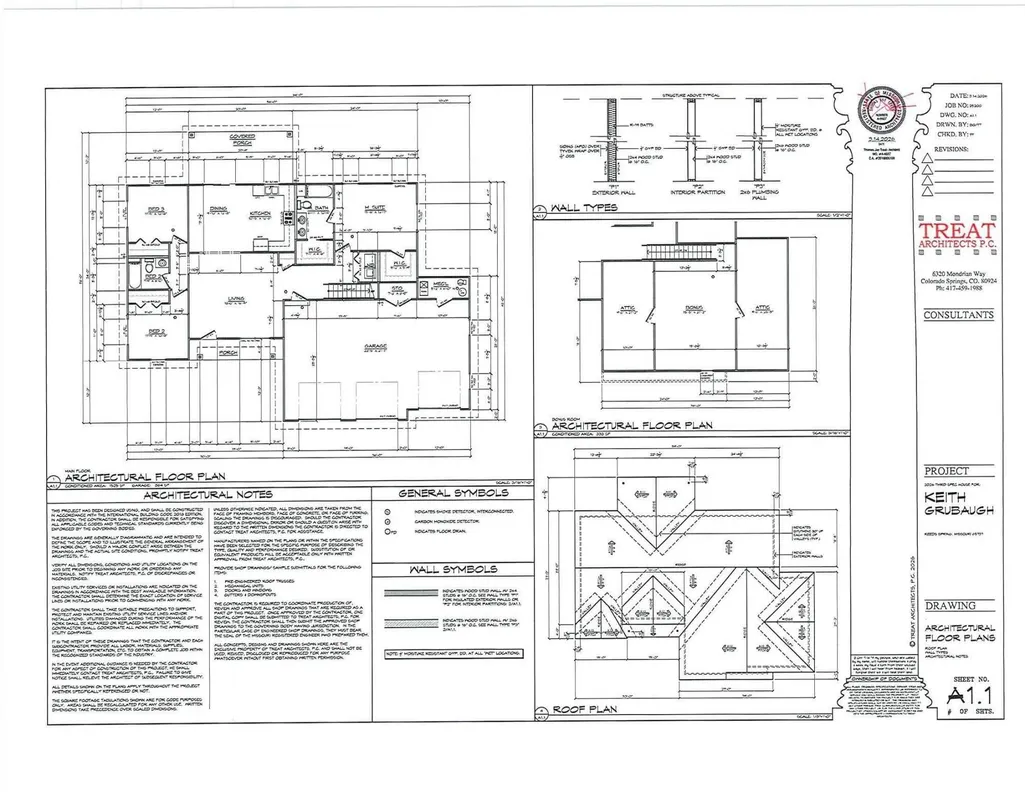
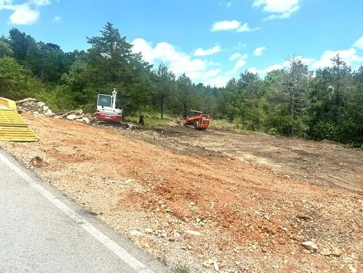
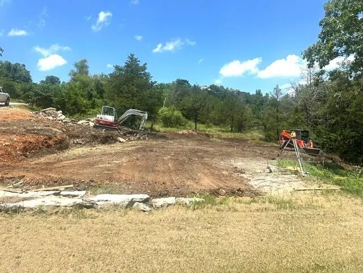
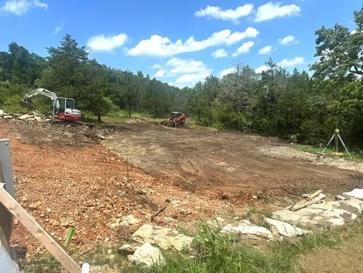
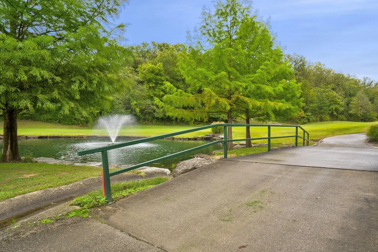
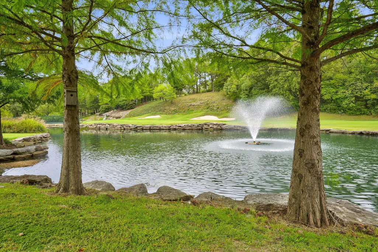
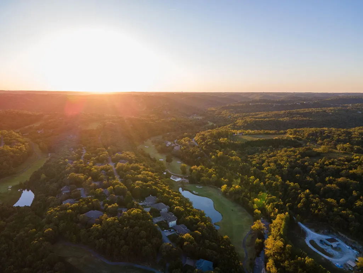
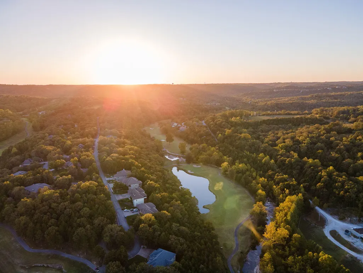
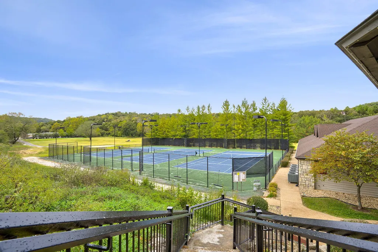
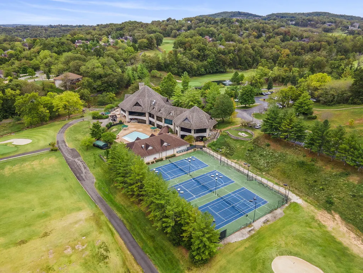
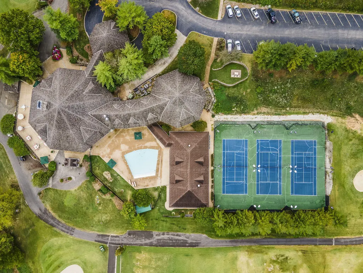
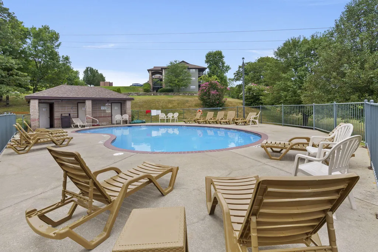
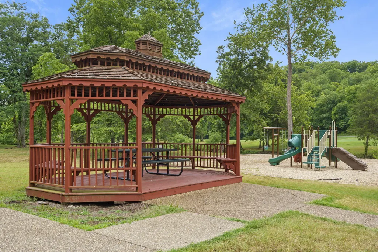
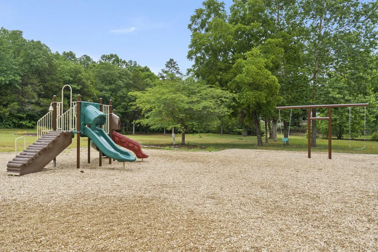
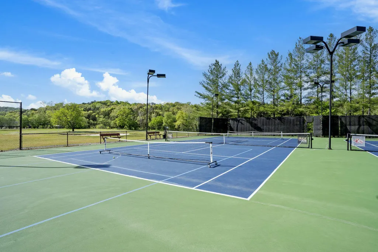
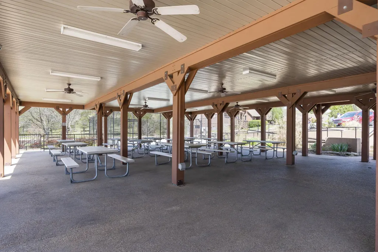
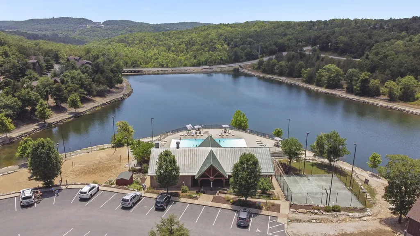
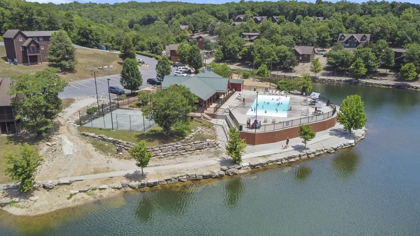
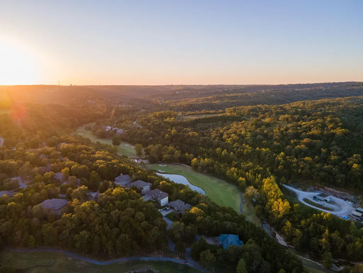
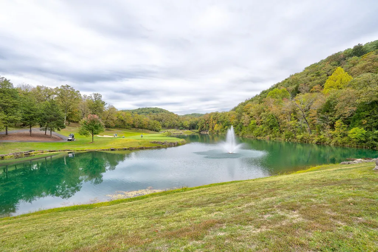
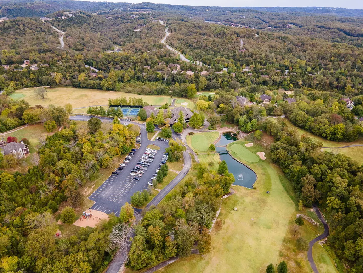
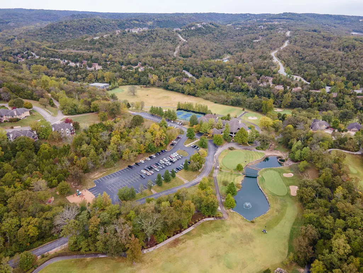
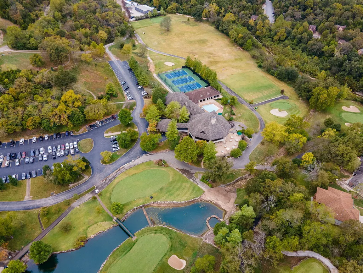
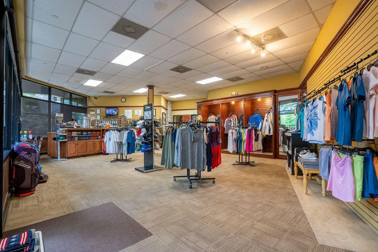
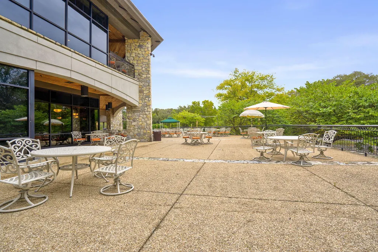
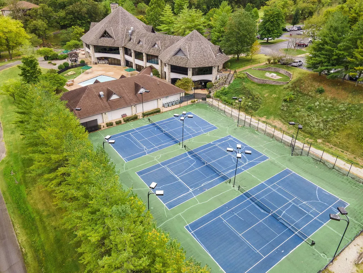
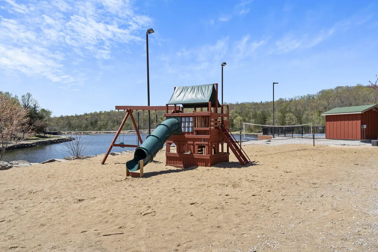
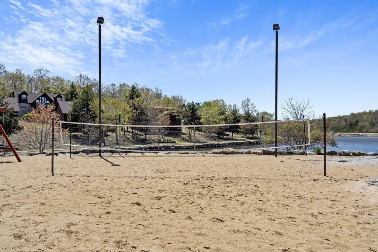
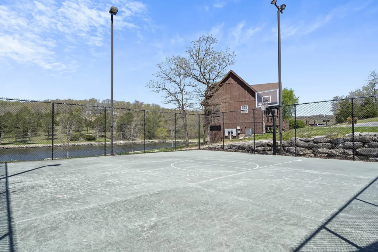
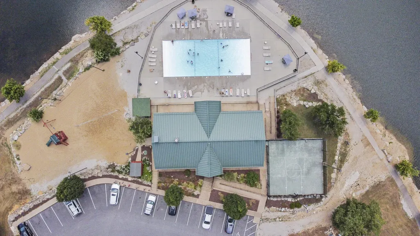
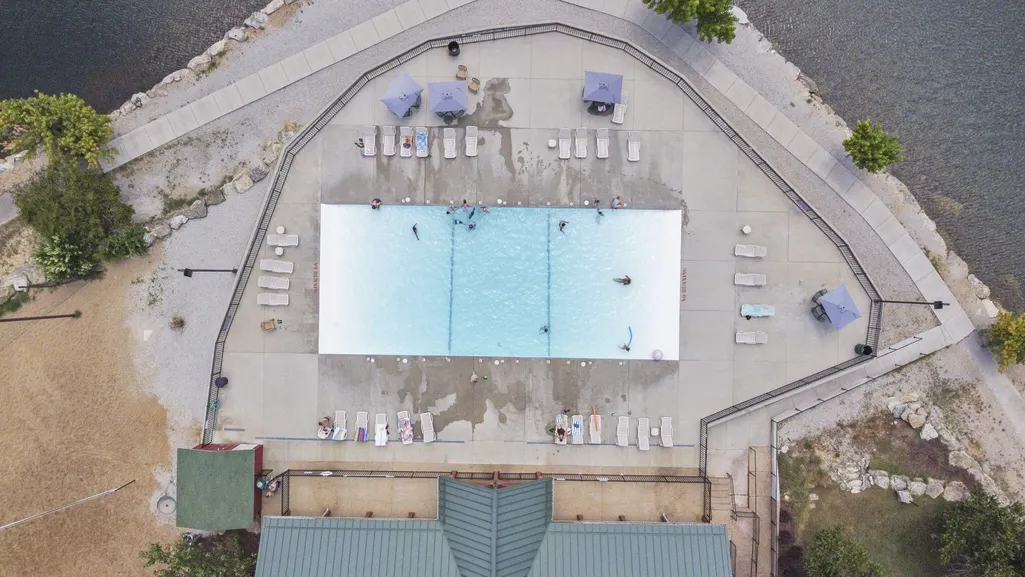
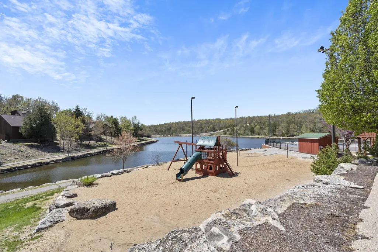
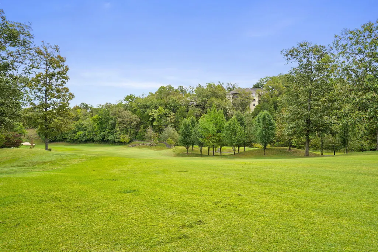
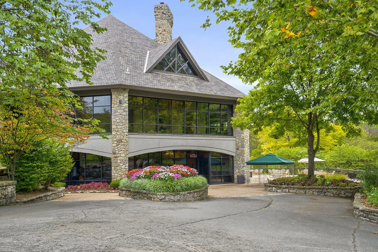
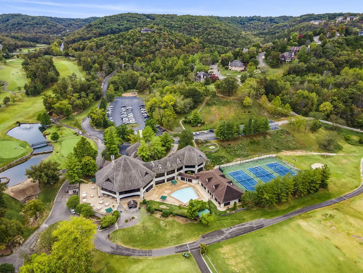
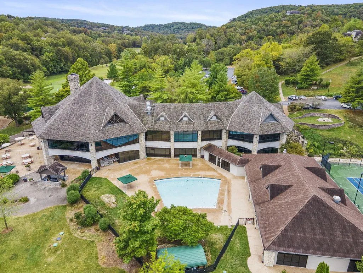
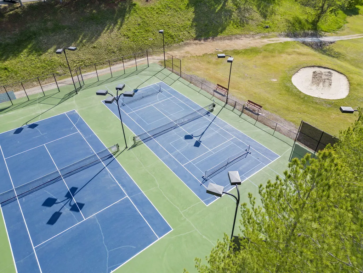
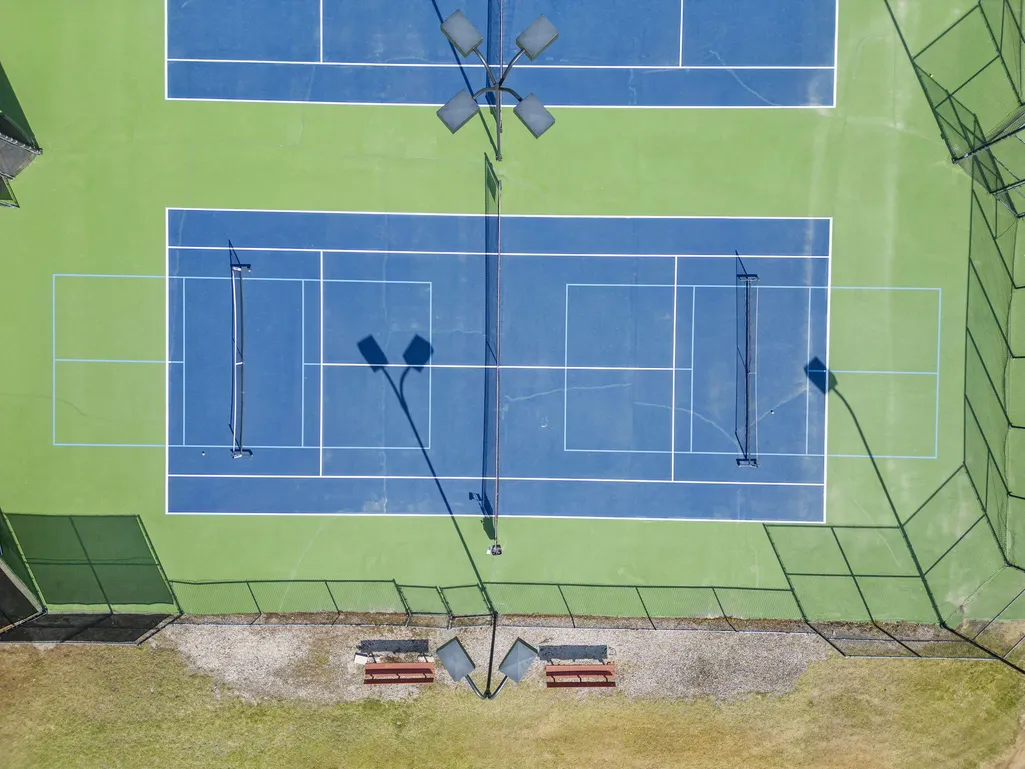
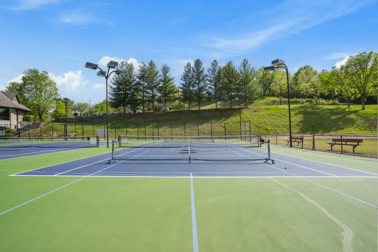
New Construction in Prestigious StoneBridge Village!! A Gated Golf Community!! Spacious 1 1/2 Story Home with 3 Bedrooms and 2 Full Baths!! Open Floor Plan!! Spacious 3 Car Garage!! The Primary Suite has a large walk-in closet, Dual Sinks and Walk-in tiled shower and tiled flooring in the bathroom. LVP Flooring throughout the main living areas and bedrooms!! The Kitchen has stainless steel appliances, granite countertops!! There is a separate laundry room for your convenience!! There is a Large Bonus Room on the second floor!! Craftsman style doors and moldings throughout this lovely home!! The front of the home has a stamped concrete porch that is covered as well. The Patio on the back side of the home is covered also, and offers a shaded space for relaxing. The guest rooms are separated by a Jack and Jill Guest bathroom with a with a shower/tub combo and marble countertops. The StoneBridge Amenities include golf, tennis, pickleball, basketball, walking trails, pools, driving range, putting green, restaurant, bar, clubhouse, meeting rooms, and so much more!! Make this your Dream Home and live the Country Club lifestyle!!
| Elementary School | Middle School | High School |
|---|---|---|
| Reeds Spring Elementary School | Reeds Spring Middle School | Reeds Spring High School |
| Price History | |
|---|---|
| 7/2/2026 | Listed $575,000 |
| 8/26/2026 | 14$499,000 |
General Features
| Sewer | Community Sewer |
|---|---|
| Heating | Heat Pump,Central,Fireplace(s) |
| Cooling | Central Air,Ceiling Fan(s) |
| Possession | Closing |
| Roof | Asphalt |
| Appliances | Dishwasher,Free-Standing Electric Oven,Microwave,Electric Water Heater,Disposal |
| HOA Fee | 181.75 |
| Garage Spaces | 3 |
| Association Fee Includes | Gated Entry,Pool,Exercise Room,Clubhouse,Tennis Court(s),Snow Removal,Golf |
| Patio/Porch Features | Covered,Front Porch,Deck |
| Security Features | Fire Alarm,Smoke Detector(s) |
| Construction Materials | Hardboard Siding,Stone |
| Year Built | 2026 |
| Stories Count | 1 |
| Township | 23 |
| Levels | One and One Half |
| Property Subtype | Single Family Residence |
| Tax Year | 2025 |
| Assoc Fee Paid Per | Monthly |
| County | Stone |
| Property Type | Residential |
| Subdivision Name | Stonebridge Village |
| Garage Y/N | Yes |
| Full Baths | 2 |
| Status | Active |
| Directions | Drive toward StoneBridge Village,Drive through the Gate onto StoneBridge Parkway. Take a Left onto Silver Oak Dr. then take a left onto Silverado Dr. Then take a left onto Beechwood Dr. SIY |
| High School | Reeds Spring |
| City | Branson West |
| Elementary School | Reeds Spring |
| Tax Annual Amount | 20.98 |
| Middle/Junior High School | Reeds Spring |
| Standard Status | Active |
| Legal Description | Forest Lake 4th@Stonebridge 124 |
| Vacation Rental | No |
| Docks/Slips | No |
Interior Features
| Interior Amenities | Walk-in Shower,Internet - Cable,Granite Counters,Walk-In Closet(s),W/D Hookup,Cathedral Ceiling(s) |
|---|---|
| Flooring | Engineered Hardwood |
| Basement (Y/N) | No |
| Window Features | Double Pane Windows |
| Fireplace Y/N | No |
| Above Grade Finished Area | 2461 |
| Laundry Features | Main Floor |
| Total Bedrooms | 3 |
| Total Baths | 2 |
Exterior Features
| Exterior Amenities | Cable Access |
|---|---|
| Fencing | None |
| Parking Features | Driveway,Garage Faces Front,Garage Door Opener |
| Water Source | City |
| Foundation Details | Poured Concrete |
| Building Area Total | 2461 |
| Lot Size Acres | 0.33 |
| Road Surface Type | Asphalt |
| Road Frontage Type | City Street |
Amenities
- Foreclosure
- Views
- Short Sale
- New Construction
- Adult 55+
- Lease To Own
- No HOA Fees
- Furnished
- Primary On Main
- Air Conditioning
- Seller Finance
- Green
- Fixer Upper
- Horse
- Golf
- Fireplace
- Deck
- Garage
- Basement
- Pool
Property vs Single Family Average in 65737
Price
Taxes
Year Built
Visits
In The Neighborhood
Branson West
$ 569,000
- Type
- Single Family
- Size
- 1,950 SqFt
- Rooms
- 4 Beds + 4 Baths
 Keller Williams Tri-Lakes
Branson West
$ 457,500
- Type
- Single Family
- Size
- 2,188 SqFt
- Rooms
- 3 Beds + 3 Baths
Keller Williams Tri-Lakes
Branson West
$ 489,000
- Type
- Single Family
- Size
- 1,958 SqFt
- Rooms
- 3 Beds + 3 Baths
Weichert, Realtors-The Griffin Company
Branson West
$ 490,000
- Type
- Single Family
- Size
- 1,737 SqFt
- Rooms
- 3 Beds + 2 Baths
Weichert, Realtors-The Griffin Company
Branson West
$ 319,000
- Type
- Single Family
- Size
- 1,080 SqFt
- Rooms
- 2 Beds + 2 Baths
Ozark Mountain Realty Group, LLC
Branson West
$ 1,475,000
- Type
- Single Family
- Size
- 7,545 SqFt
- Rooms
- 6 Beds + 4.5 Baths
Murney Associates - Tri-Lakes
Branson West
$ 540,000
- Type
- Single Family
- Size
- 3,771 SqFt
- Rooms
- 4 Beds + 3.5 Baths
Fathom Realty MO LLC
Branson West
$ 354,900
- Type
- Single Family
- Size
- 1,189 SqFt
- Rooms
- 2 Beds + 2 Baths
ReeceNichols - Branson
 The information displayed on this page is confidential, proprietary, and copyrighted information of Heartland Multiple Listing Service, Inc. (
 Northwest Arkansas Board of REALTORS® All information deemed reliable but not guaranteed. All properties are subject to prior sale, change or withdrawal. Neither listing broker(s) or information provider(s) shall be responsible for any typographical errors, misinformation, misprints and shall be held totally harmless. Listing(s) information is provided for consumer's personal, non-commercial use and may not be used for any purpose other than to identify prospective properties consumers may be
 All information deemed reliable but not guaranteed. All properties are subject to prior sale, change or withdrawal. Neither listing broker(s) or information provider(s) shall be responsible for any typographical errors, misinformation, misprints and shall be held totally harmless. Listing(s) information is provided for consumer's personal, non-commercial use and may not be used for any purpose other than to identify prospective properties consumers may be interested in purchasing. The data relating
